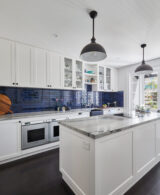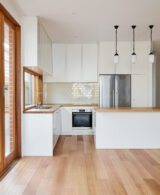




Ormiston is a beautifully reimagined double-fronted California Bungalow, nestled in a quiet pocket of Brunswick. Positioned on a corner block, the renovation and extension carefully preserve the home’s original heritage character from the front, while the side aspect gradually reveals a striking contemporary addition and new second storey, creating a thoughtful transition between old and new.
Wrapped in Japanese shou sugi ban charred timber, the extension offers a bold yet refined contrast to the restored period façade. Inside, a generous kitchen and open-plan living area form the heart of the home, opening effortlessly onto an expansive backyard and outdoor entertaining space that encourages year-round indoor-outdoor living.
A carefully curated palette of cool blue accents, warm hardwood timber flooring, soft white tones, and matte black detailing brings a sense of balance and warmth throughout. The result is a home that respectfully celebrates its heritage while embracing contemporary family living with timeless design and exceptional craftsmanship.